
ADUs and additions, permit to final coat
Build an accessory dwelling unit or add space to your home with one general contractor accountable for the foundation, framing, finishes and every licensed trade in between.
Who does what on your build.
Our crew
Site prep, foundations, framing, roofing, drywall, flooring, tile and paint. Framing is the trade Dalton knows best: he framed for a multifamily developer before starting this company.
Licensed partners
Electrical, plumbing and HVAC by licensed contractors who pull their own permits. Architects and engineers for design and structural work when the project needs them.
How an ADU or addition comes together.
Tell us about the project
What you want to build, the property city, your timeline and a budget range.
Site walkthrough
Dalton walks the property with you, talks through options and what design or engineering it will need.
Scope, permits & contract
A written scope and contract, with design, engineering and permits coordinated before work starts.
Build to final coat
Foundation, framing, trades and finishes on a schedule you can plan around, ending with a final walkthrough together.
What shapes the cost of an ADU or addition.
Every lot and every plan is different, so we price from a walkthrough, not a square-foot guess. The things that move the number most:
- Size and layout, and whether it's attached, detached or a garage conversion
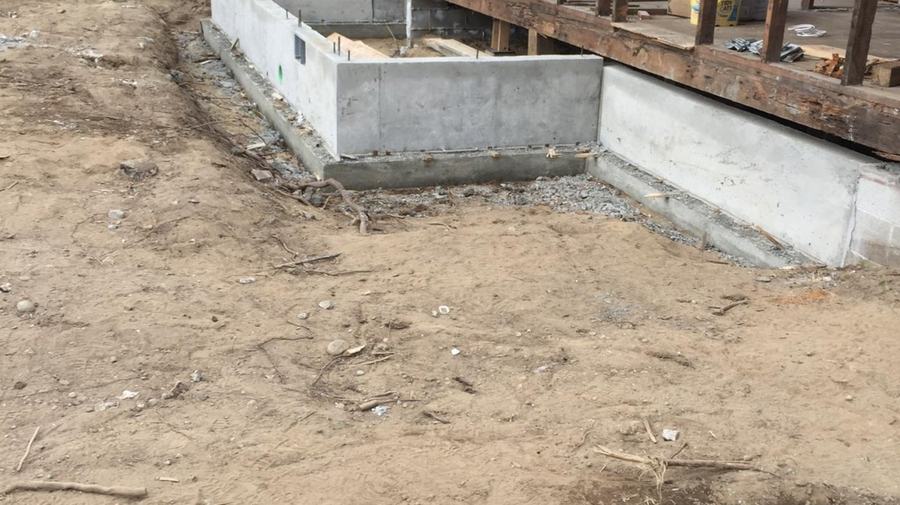
- Foundation and site conditions
- Utility connections: power, water and sewer or septic
- Design, engineering and permit requirements in your jurisdiction
- Finish level for floors, cabinets, tile and fixtures
Choosing a budget range on the project form helps us come to the walkthrough with realistic options.
Thinking about an ADU or more space at home?
Start with the short project form. We'll talk through what your lot and budget can support.